
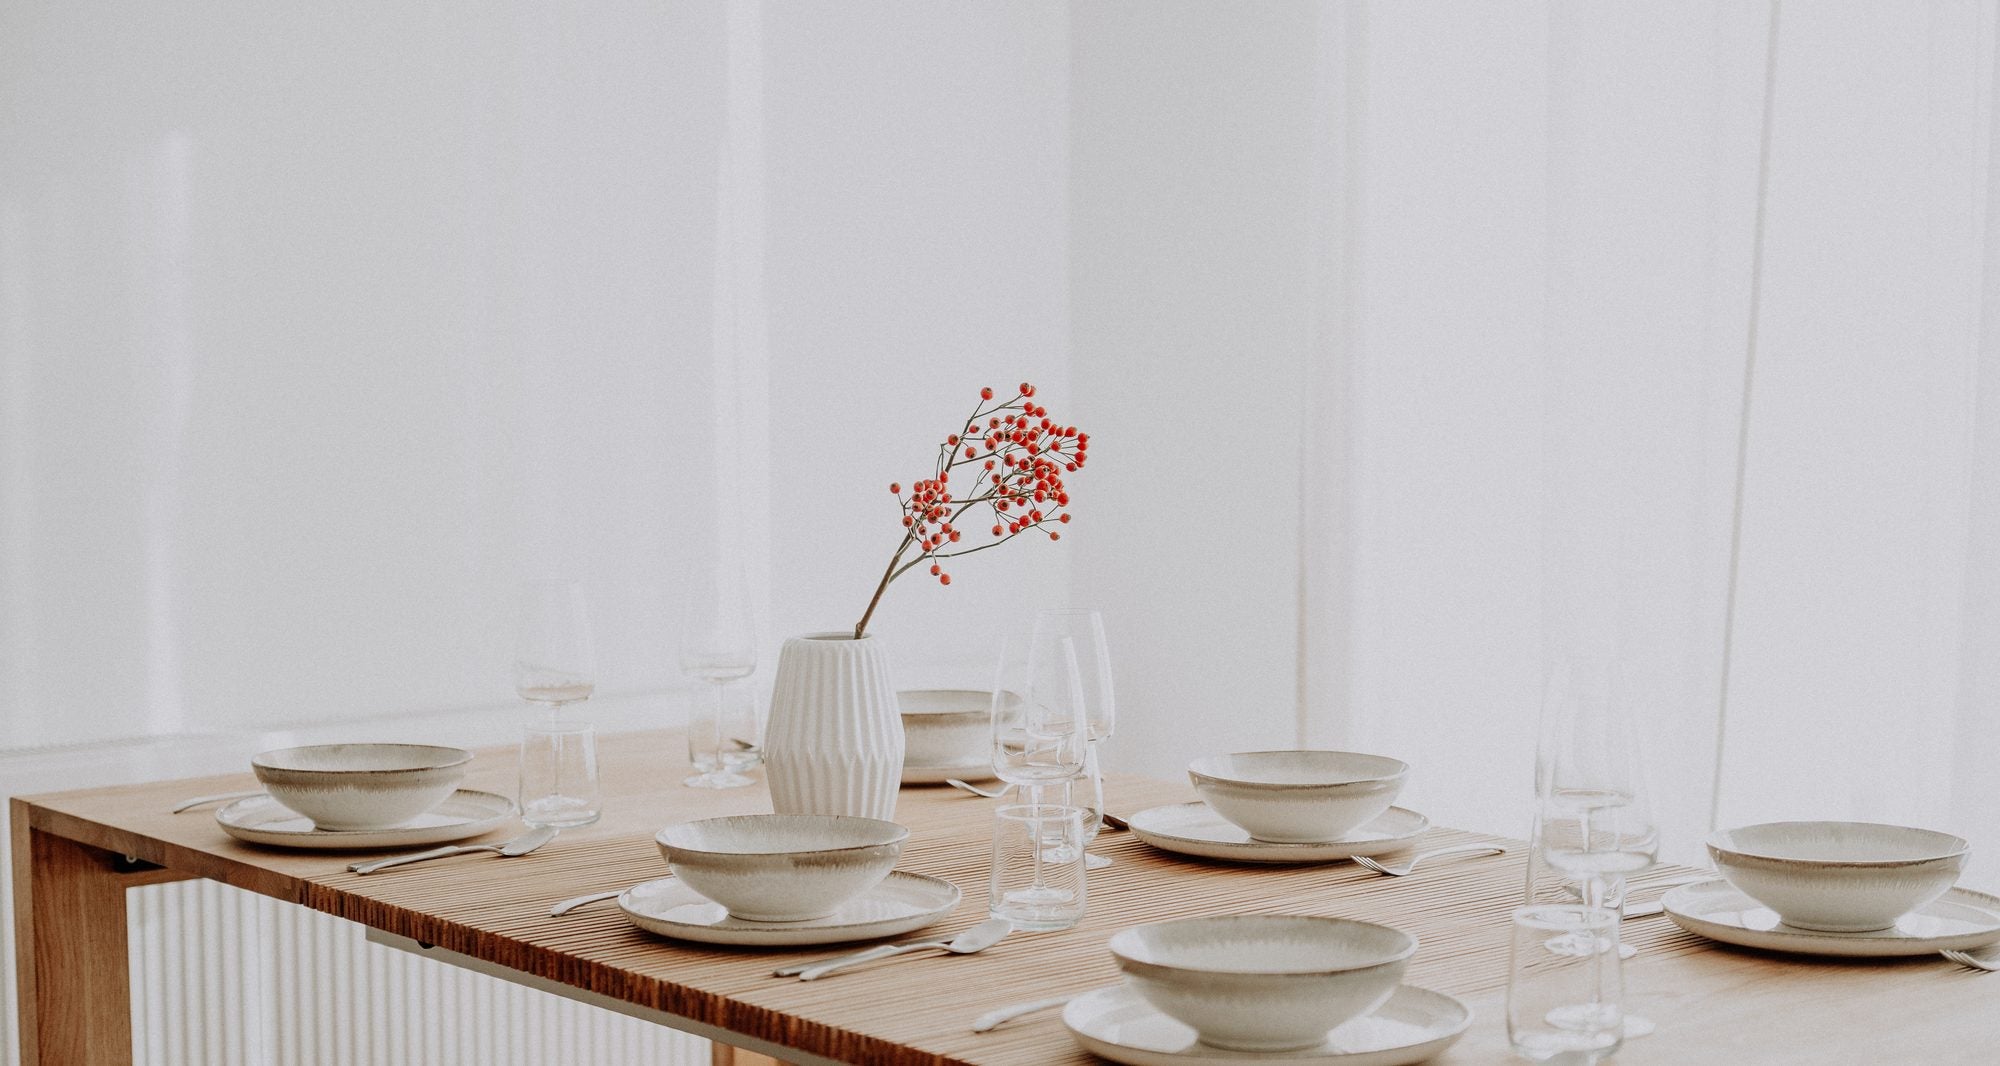
For architects and designers.
Exact dimensions, CAD files, trade pricing and one contact on every project.
Specifications
The numbers.
Everything you need to fit the table into a plan, in centimetres and inches.
| Specification | Oak | Outdoor |
|---|---|---|
| Length | 180 cm closed, 240 cm open (71 and 94.5 in) Stops at any length in between |
180 cm closed, 240 cm open (71 and 94.5 in) Stops at any length in between |
| Width | 100 cm (39.4 in) | 100 cm (39.4 in) |
| Height | 76 cm (30 in) | 76 cm (30 in) |
| Seats | 4 to 12 | 4 to 12 |
| Weight | 68 kg (150 lb) | On request |
| Load test | 250 kg (550 lb) | 250 kg (550 lb) |
| Extension | Patented mechanism, one person, under 10 seconds 10,000+ extension cycles tested | The same patented mechanism |
| Materials | Solid Slavonian oak 2 mm Slavonian oak veneer Aluminium gliders (extension system) | Exterior-grade Compact HPL Powder-coated aluminum frame Aluminium extension system |
| Finishes | Natural: Rubio Monocoat Oil Plus 2C, pure Black: Helios Chromos Luxal N with Rubio Monocoat Precolor Easy, intense black White: Rubio Monocoat Oil Plus 2C, white 5% | Anthracite, Black, Black marble, Cream, Olive, Taupe, White marble, Wine |
| Use | Indoor | Outdoor, all year |
| Care | Re-oil scratches locally (Care PDF) | Wipe with a damp cloth |
| Made | By hand, by the Tvin workshop in Virovitica, Croatia | By hand, by the Tvin workshop in Virovitica, Croatia |
| Lead time | Ships next business day in the US Project volumes on request |
Ships next business day in the US Project volumes on request |
| Delivery | White-glove in the US, assembled on site Other countries quoted per project |
White-glove in the US, assembled on site Other countries quoted per project |
| Warranty | 10 years on the structure, life on the mechanism (residential) Project terms on request |
10 years on the structure, life on the mechanism (residential) Project terms on request |
Overall dimensions are exact. For custom finishes, quantities or project terms, apply for trade access below.
Planning
Plan the room.
Allow 90 cm (36 in) behind every chair to sit down and stand up. That puts the smallest room at 360 × 280 cm closed and 420 × 280 cm open.

Closed
180 × 100 cm
Room from 360 × 280 cm (142 × 110 in).

Open
240 × 100 cm
Room from 420 × 280 cm (165 × 110 in).


Technical drawings
Drawn to scale.
Front, side and top, closed and open, in centimetres and inches. Overall dimensions are exact; details are drawn in proportion. CAD files with every section on request.

Front
Closed, 180 cm
The everyday size.

Front
Open, 240 cm
Up to twelve seats. It stops at any length in between.

Side
100 cm wide
Allow 90 cm (36 in) behind each chair.

Top
Open, from above
Solid oak ends, the slats in between.


Toolbox
Your toolbox.
Specifications and technical files for your project. Trade pricing on request.

On request
2D drawings
Plans and elevations, closed and open.
Request files
On request
3D files
Models for your design software.
Request files
PDF
Materials and finishes
Solid oak and Compact HPL, finish by finish.
Download
PDF
Care and maintenance
How to look after oak and Compact HPL.
Download
Coming soon
Sustainability
Where the oak comes from, and how the table is built to last.

Coming soon
Catalog
The collection in one visual guide.


Apply for trade access.
Trade pricing, CAD files and one contact on every project. Apply once, and the benefits apply to all future orders.
- Trade and projectssupport@accordiontable.com
- See it openBook a video demo